Mulberry Barns, Heacham
Location: Heacham, Norfolk
Client: HEB (Norfolk) Ltd
Value: £1 Million
Role: Lead Designer (Detailed Design)
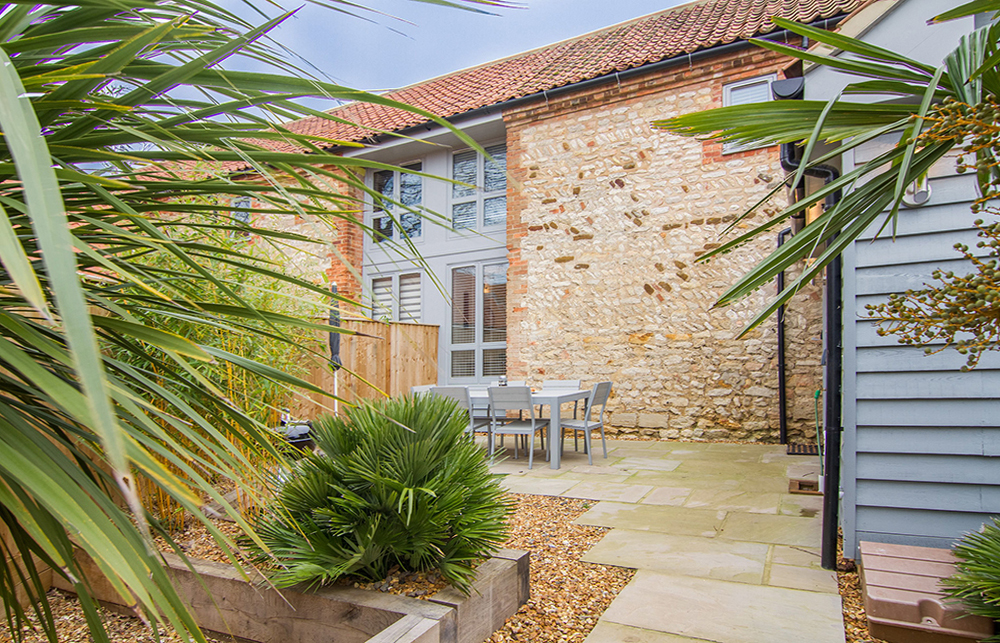
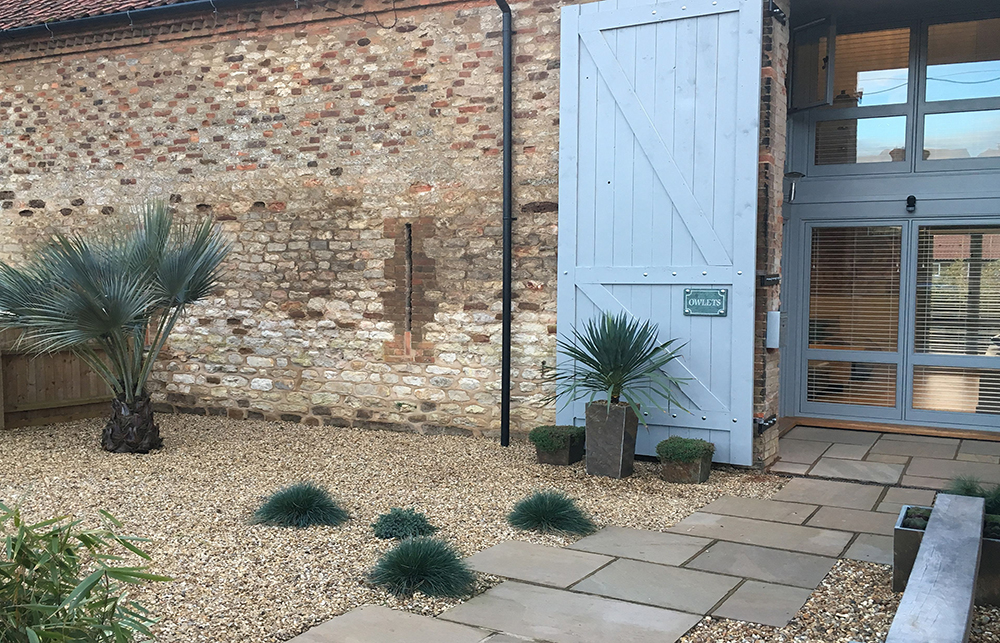
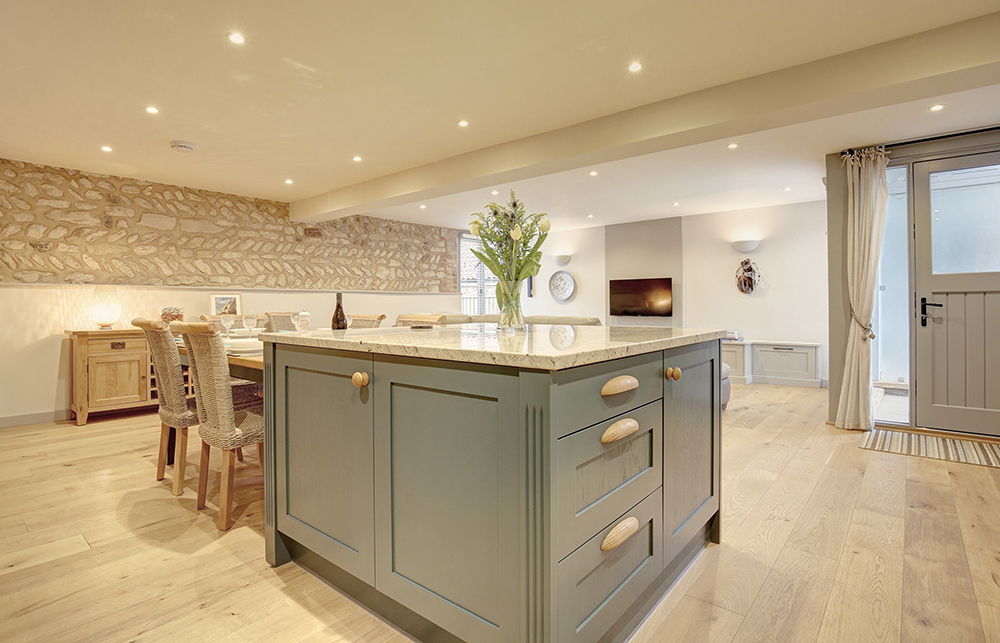
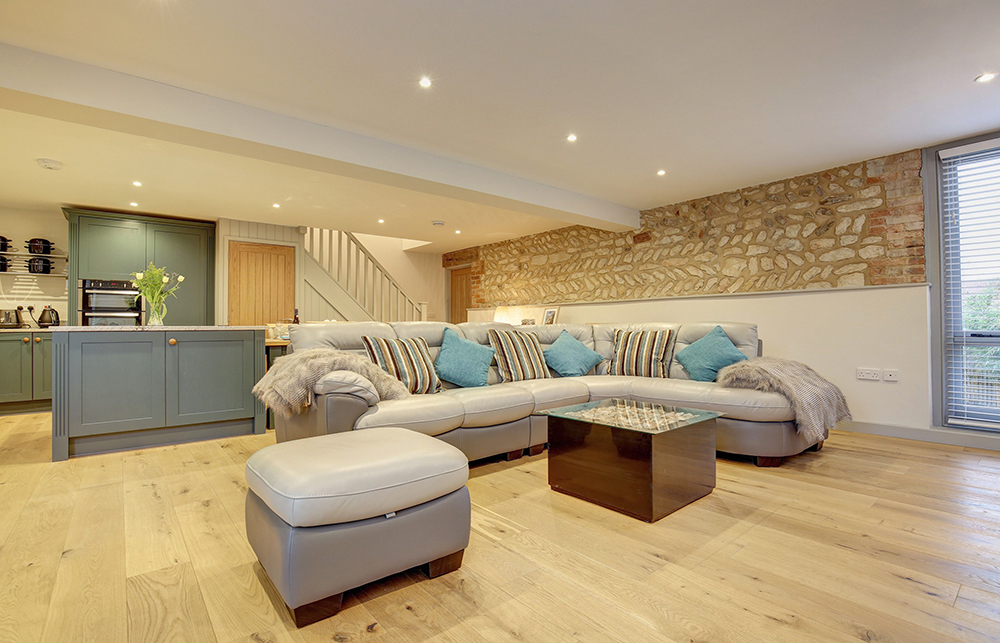
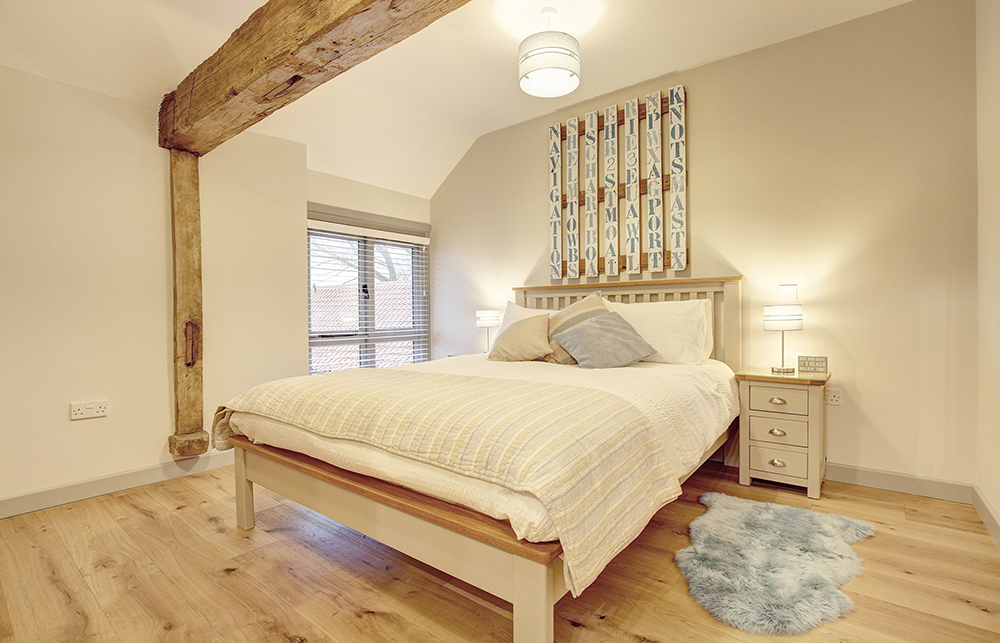
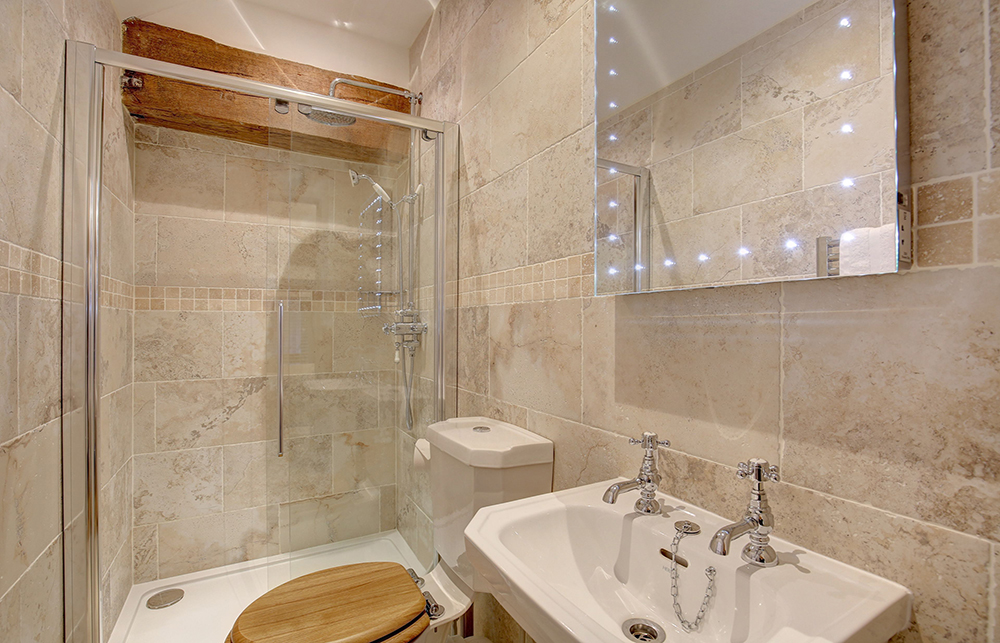
Mulberry Barns, a former agricultural barn, listed in 1953. Converted and extended into 7, two storey open plan residential units. Typical of the surrounding vernacular to Heacham the barn consists of Norfolk clay pantile roofs, falling to cast iron rainwater goods, red brick detailing with carrstone and chalk stone infill. Timber cladding, door and window units inject a little colour to provide a sympathetic contrast to its traditional aesthetic. Internally new dwellings boast chunky timber beams and exposed masonry revealing the buildings former identity against the new finishes that form part of a delicate refurbishment for modern living.
A continuation from the development of Mulberry Barn is a proposal to provide 6 new 2 storey dwellings to the rear, as a direct contextual response to surrounding sites and buildings to ensure the development is a positive contribution to the local character and distinctiveness adopting the barn style vernacular and features of the Manor Farm, with varying roof heights and materials conductive to a rural setting.