CGI – New Bathroom
Location: North Norfolk
Client: Private
Value: £30,000 (value of works)
Role: Visualisation Artist
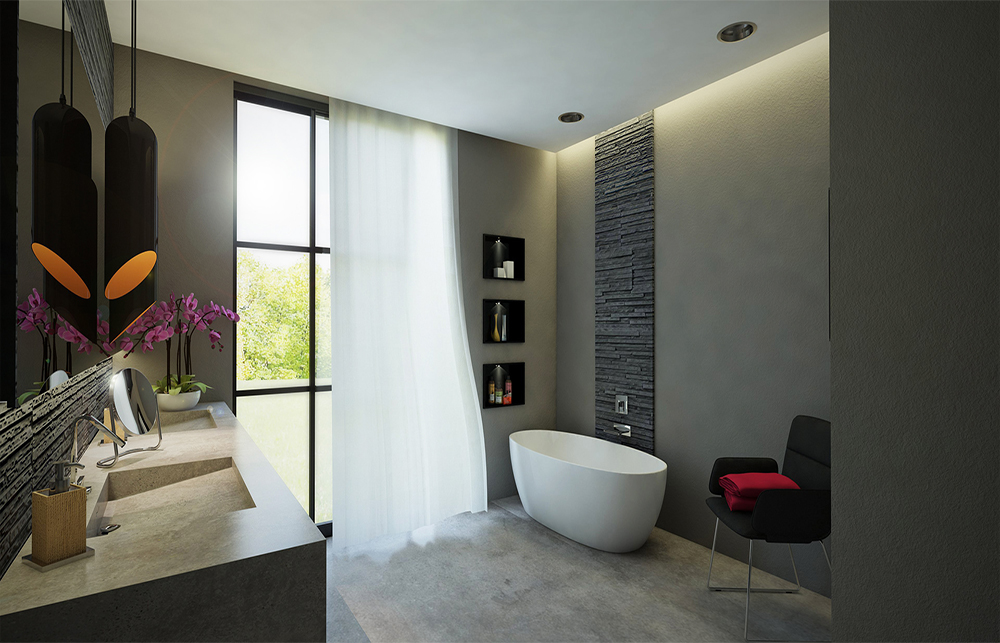
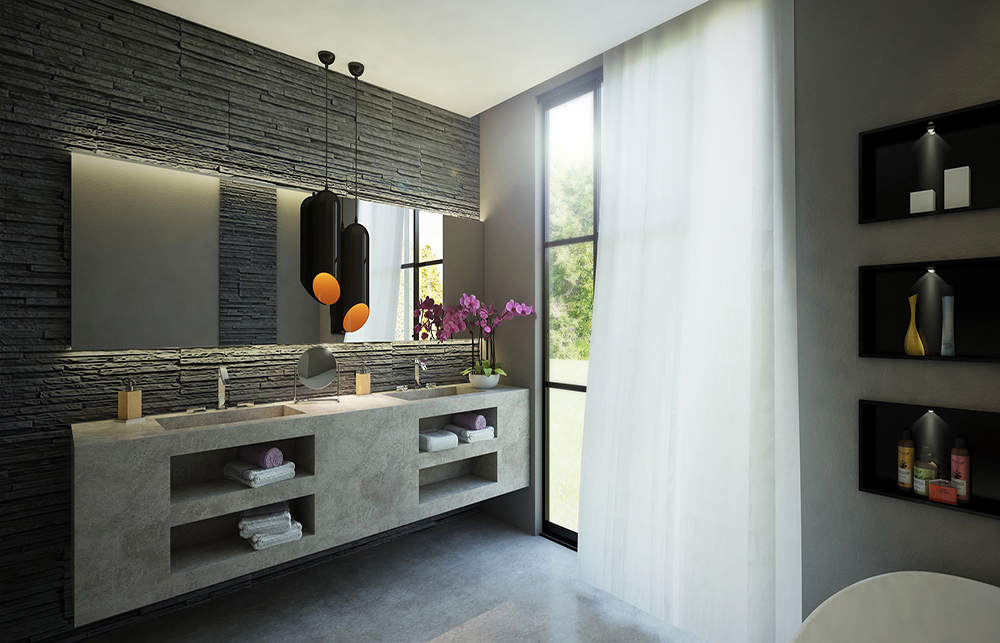
Appointed to prepare 3D visualisations for internal renovations to a large detached bungalow, our brief was to consider a Bathroom layout following the conversion of a spare Bedroom and Study.
The Proposed En-Suite Bathroom serving the Master Bedroom was located to the rear of the property with direct access out onto the secure rear garden. Our design married together smooth and tactile surfaces with the introduction of a split faced slate cladding feature wall, marble wash hand basins and a lightly textured wall render finish.
A full height glazed sliding door replaced the original Study window ensuring the Bathroom takes advantage of soft afternoon and evening daylight.